2 Bedroom apartment for sale at Oakmont in Jackal Creek Golf Estate
R805,000


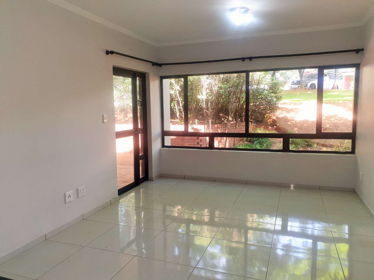
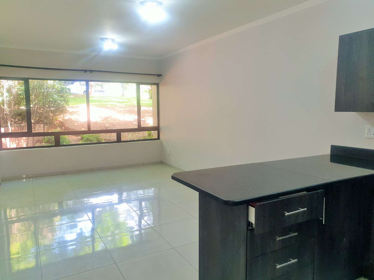
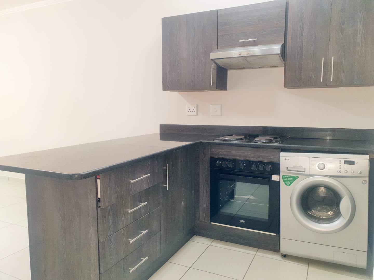
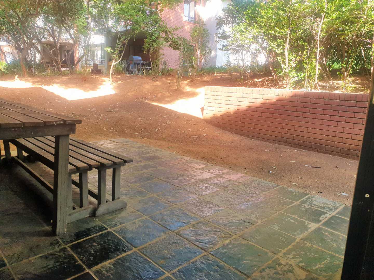
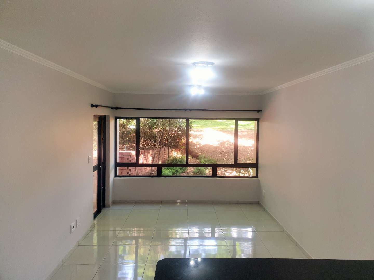
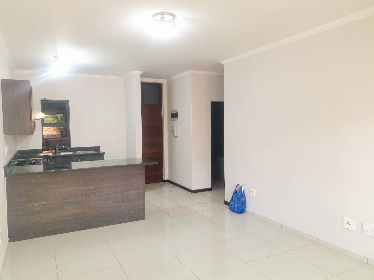
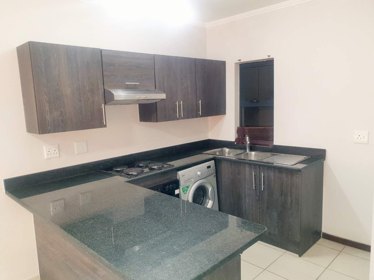
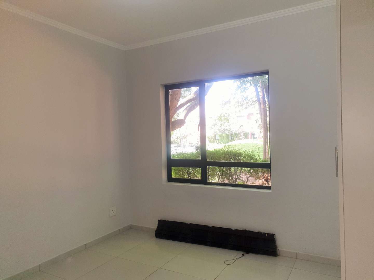
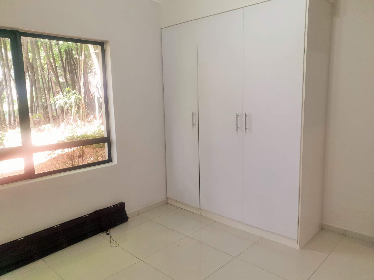
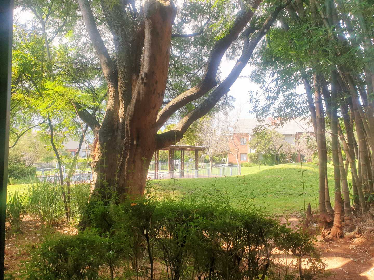
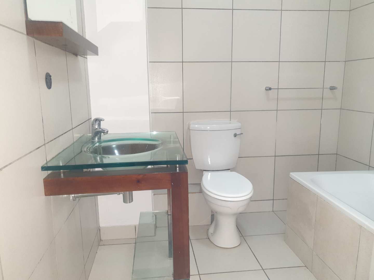
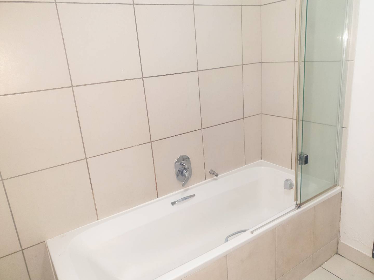
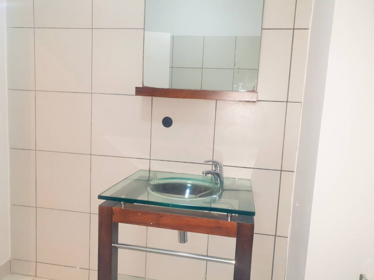
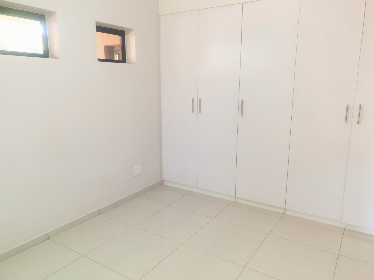
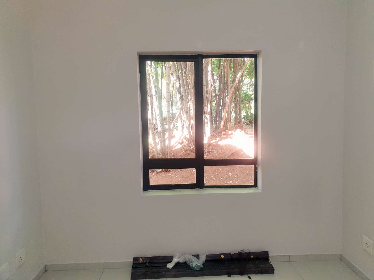
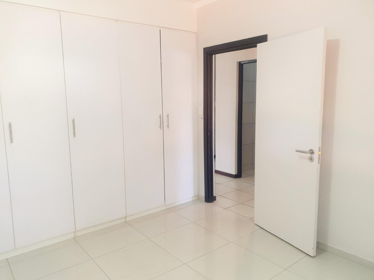
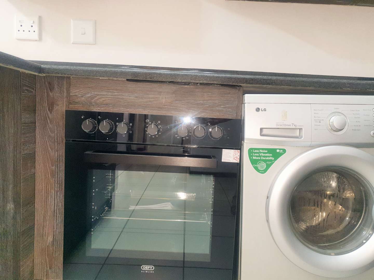
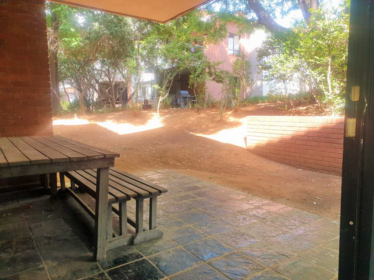
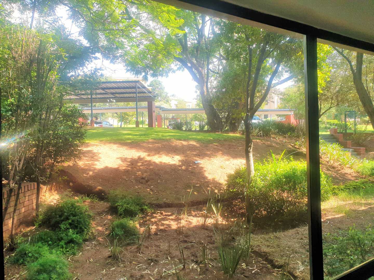
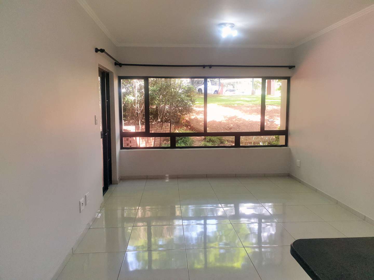
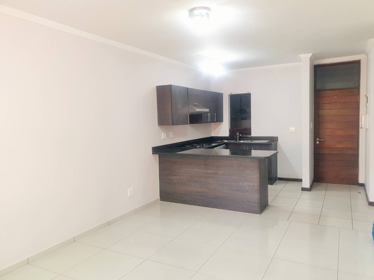
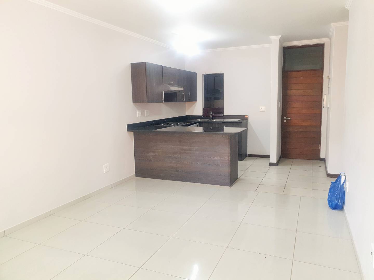
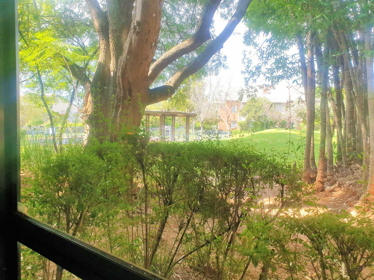
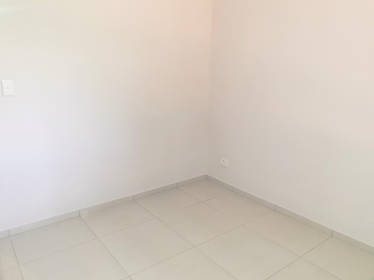
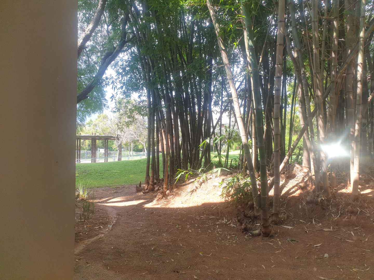
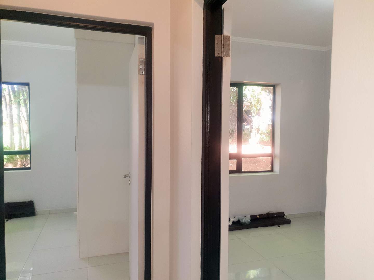
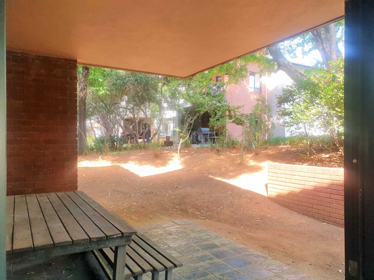
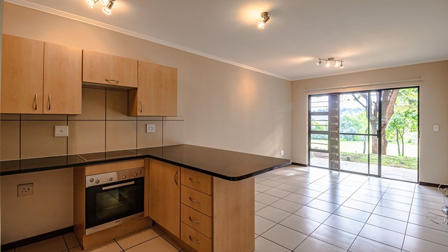
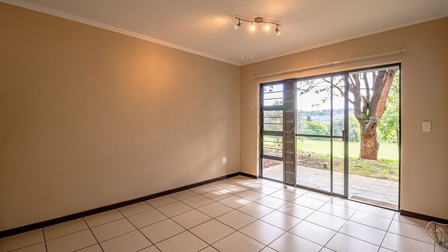
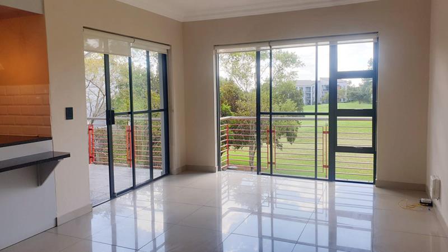
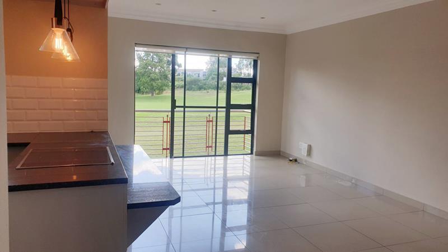
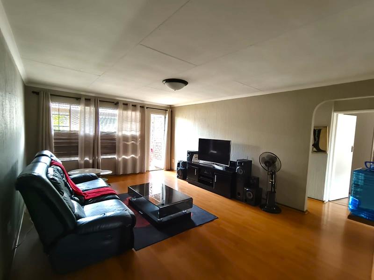
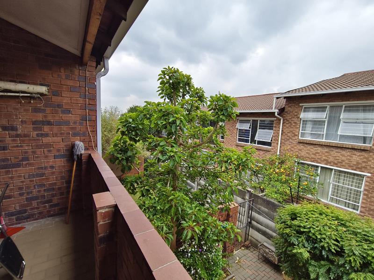
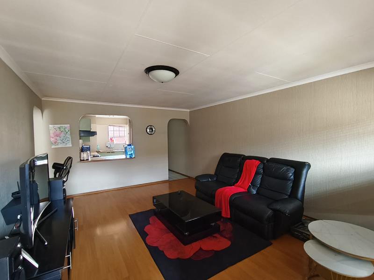
The kitchen is modern and open-plan, flowing effortlessly into the lounge and creating a welcoming living space, complete with a handy breakfast nook. Finished with stylish dark veneer cabinetry, black granite countertops and modern neutral floor and wall tiles, it offers plenty of preparation space and is fitted with a brand-new Defy oven and hob with extractor fan. There is space for one water appliance and a fridge. The lounge features attractive high-gloss tiled flooring, aluminium-framed sash and picture windows allowing plenty of natural light and lovely views, as well as a sliding door opening onto the patio overlooking the lush communal gardens. Both bedrooms are tiled and fitted with built-in cupboards, with Venetian wood blinds included. The bathroom is neatly finished with a bath and shower fitting, basin, toilet and modern wood and glass shelving and vanity.
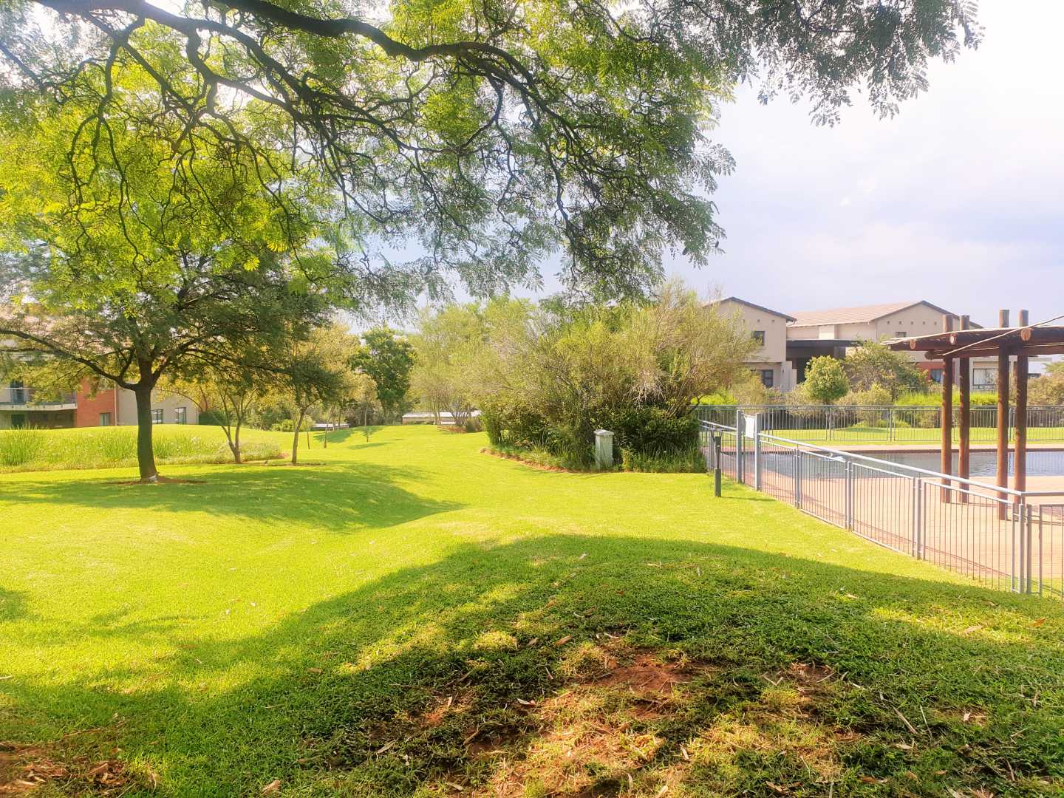
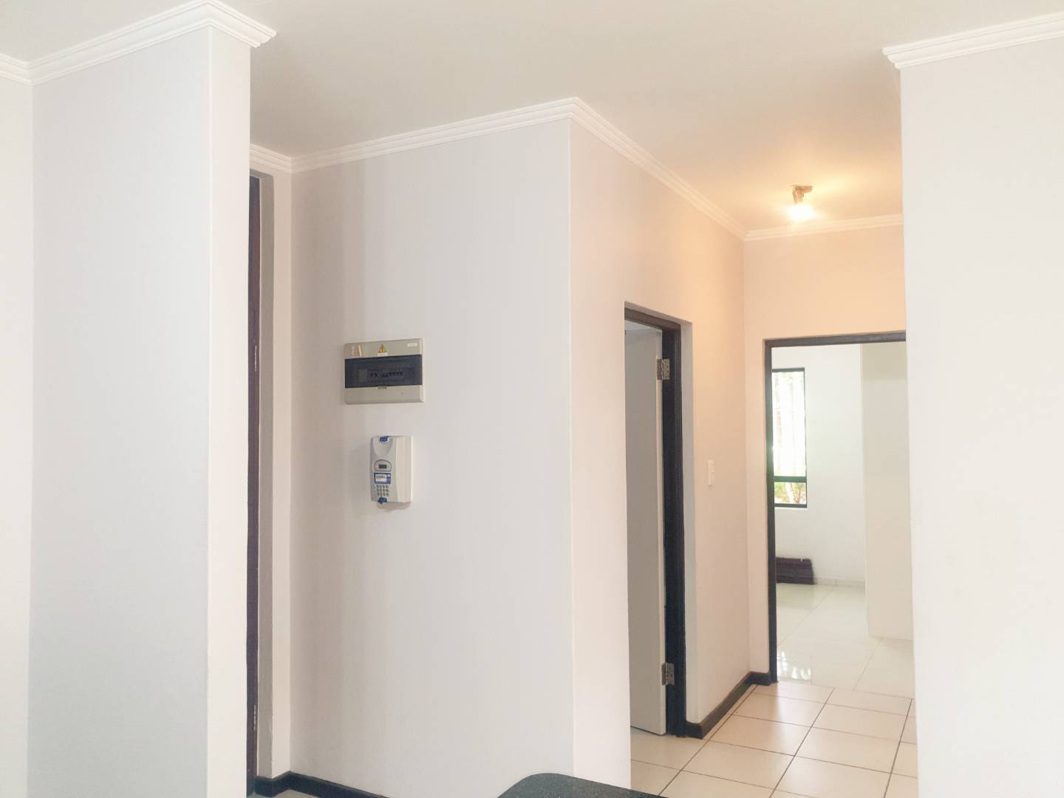
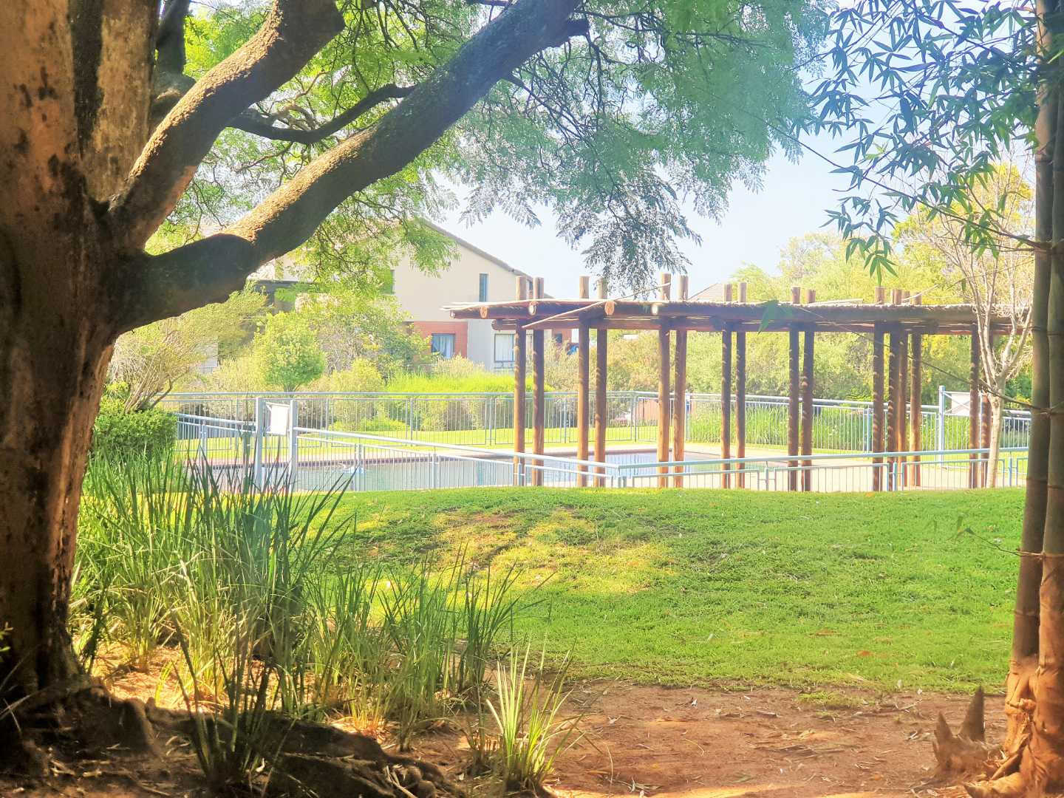
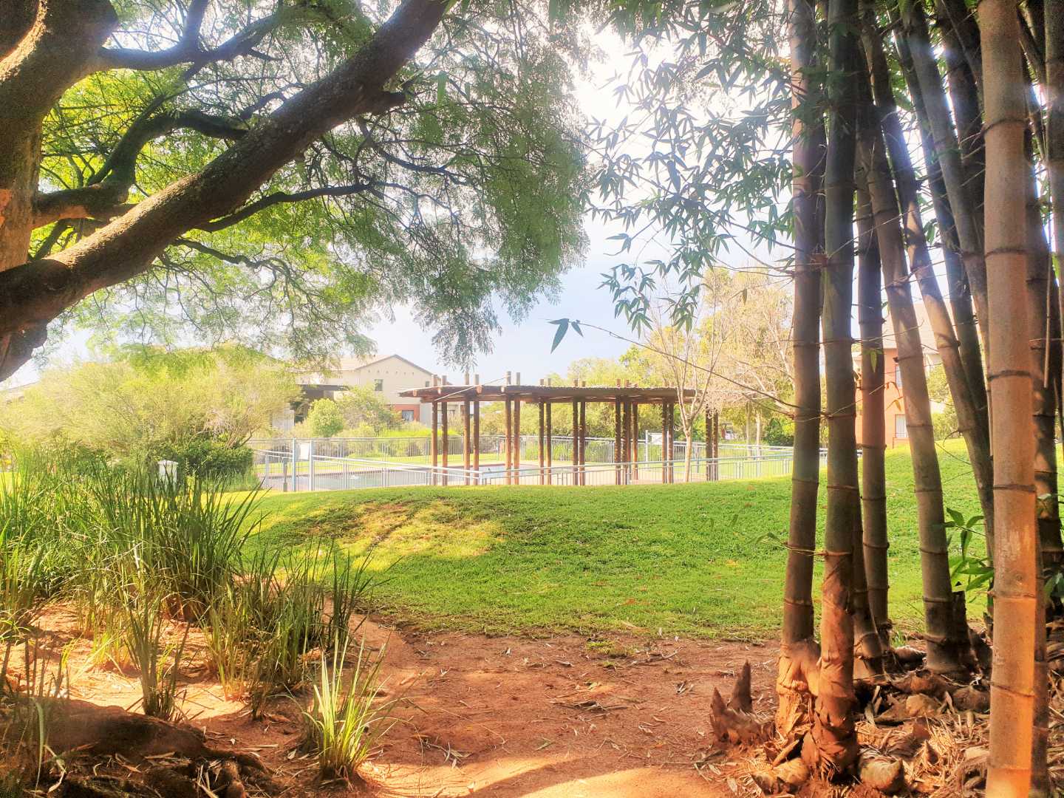
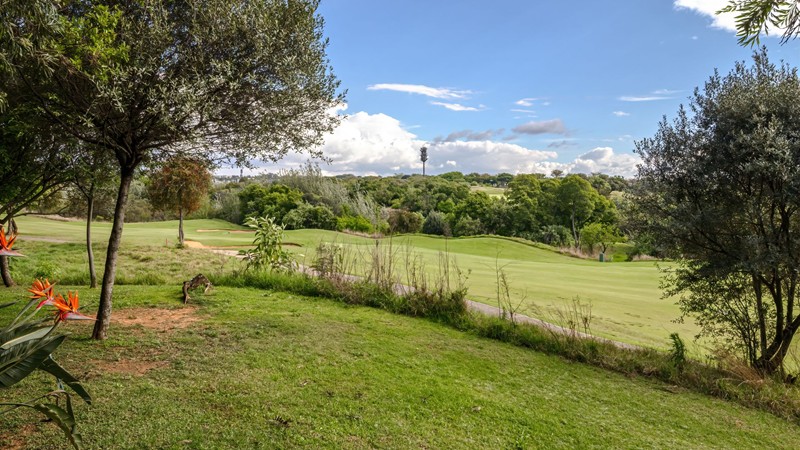
Additional features include fibre connectivity, Wi-Fi, satellite connections and prepaid electricity meters. Residents can enjoy the beautifully maintained communal gardens and swimming pool, with the added benefit of a guardhouse and 24-hour access control. Please note: No pets are permitted. Living in Jackal Creek Golf Estate offers so much more than just a home, with an excellent range of lifestyle facilities including a clubhouse, coffee shop and restaurant, gym, tennis and squash courts, golf shop and an impressive 18-hole golf course. The estate also offers the convenience of a pre-primary and primary school within its boundaries, making it an appealing lifestyle choice for both professionals and families.
Levy: R2600 plus Sewer: 802-00 R&T: R780


For over 20 years, we’ve delivered service-focused real estate solutions that empower sellers, landlords, and investors to thrive. Randburg | Sandton | Fourways | Roodepoort.
261 Surrey Ave, Ferndale, Johannesburg
Office: 011 791 5134
We are registered with the PPRA (Property Practitioners Regulatory Authority) FFC: 2147483647 | Privacy policy